Listed by Courtney Uyeshiro of Compass - Boulder (7203151636)

Listing Tools

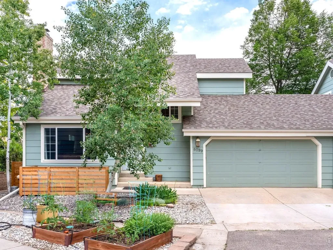
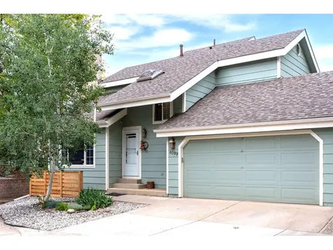
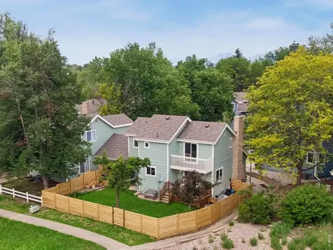
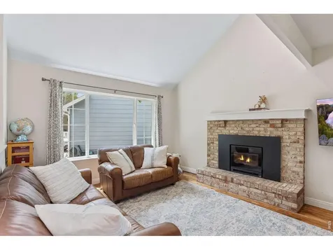
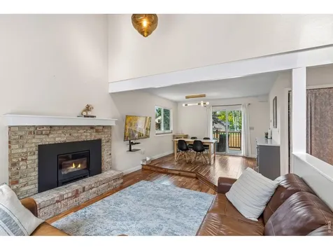
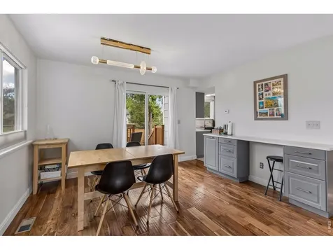
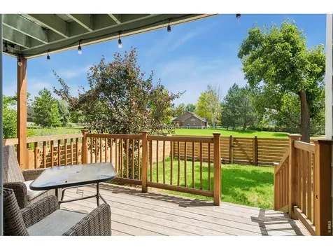
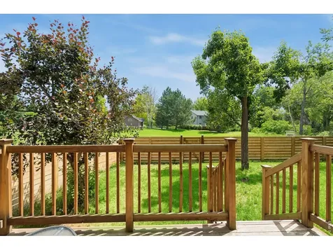
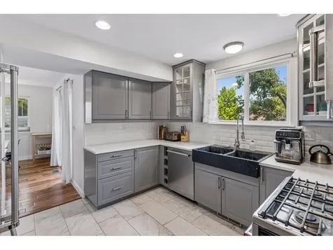
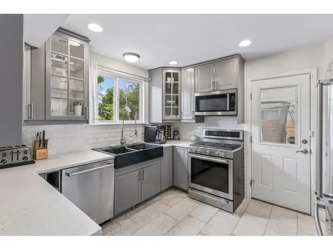
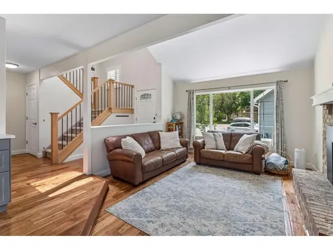
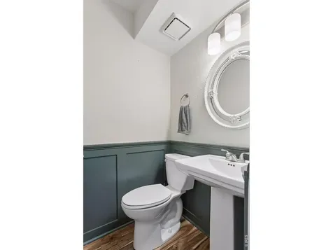
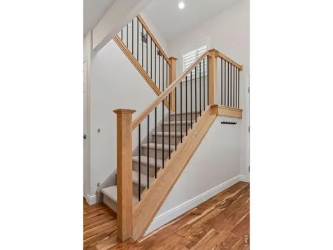
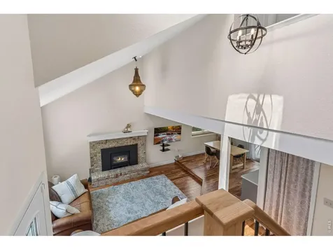
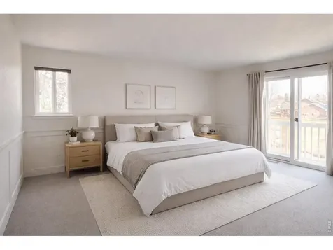
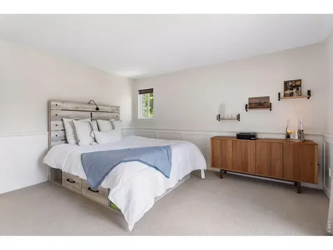
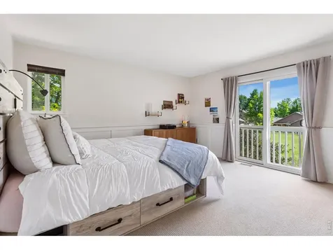
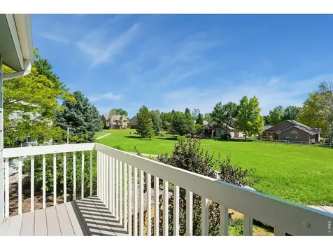
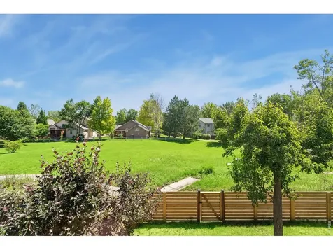
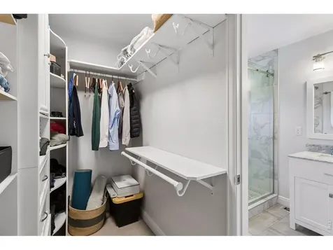
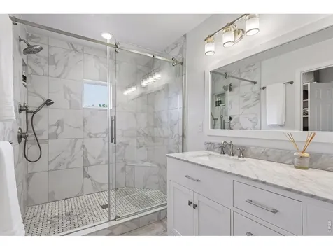
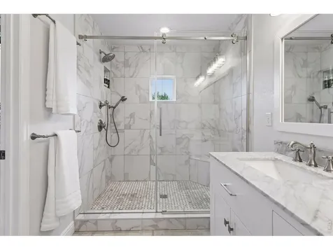
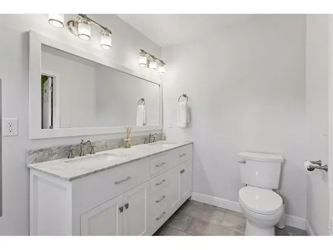
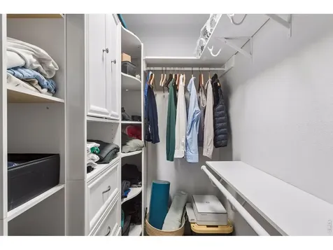
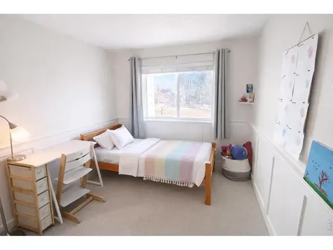
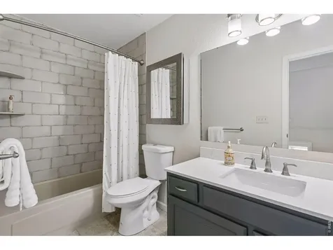
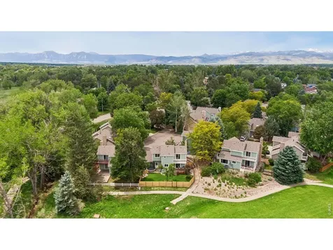
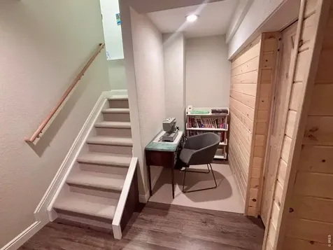
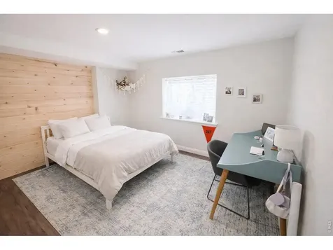
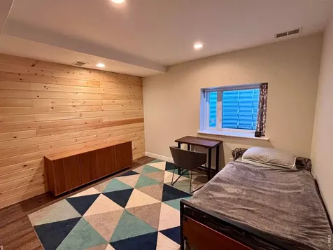
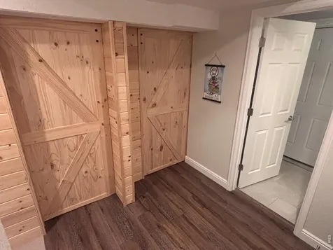
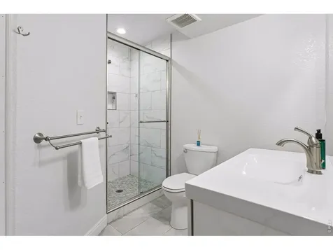
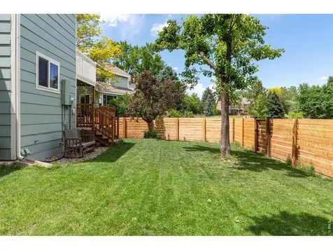
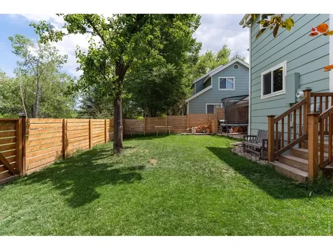
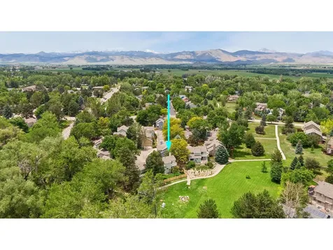
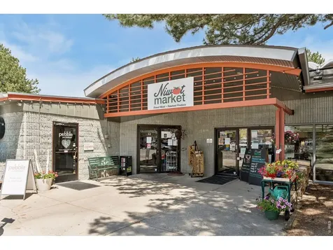
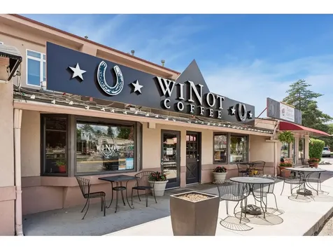
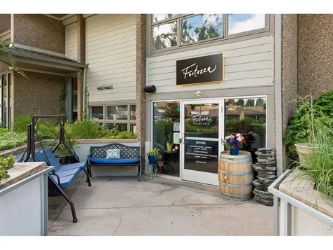
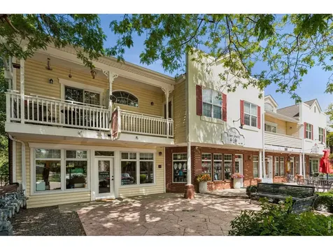
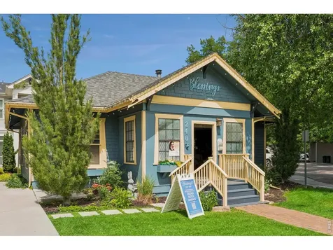
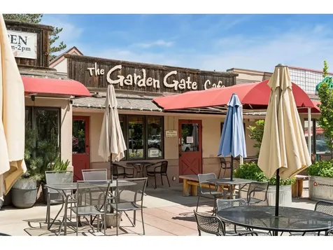
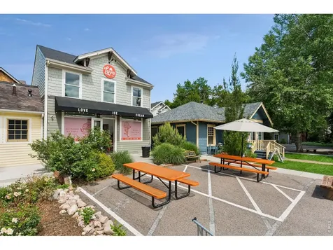
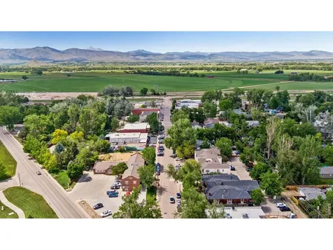
Niwot is calling and this residence provides the peace and serenity you are seeking! This 4BR 3.5 BA townhome lives like a single family home, blocks from downtown Niwot. Small town living is at your fingertips: Niwot Market, the new Fortezza Ristorante, several boutiques and coffee shops await, just 5 mins to Niwot High School and Niwot Elementary. Enjoy daily outdoor adventures on the LOBO trail and Niwot trails right out your door. This home has was renovated in 2022 and 2025 and shares no walls with neighbors. The space is bright and cheery, with vaulted ceilings, hardwood floors, wool berber carpet, designer Lasvit lighting chandeliers, wainscot and shiplap details, a brand new efficient wood-burning fireplace insert and large modern windows. An inviting dining space and updated kitchen is welcomes with grey cabinetry, white quartz countertops, stainless steel appliances, and a farmhouse sink with a view to the backyard and shared open space. From the adjacent dining area, step out through sliding doors to the wood porch, which opens to a spacious grassy fenced yard (brand new fence!) and a vast shared open space beyond. Upstairs, you'll find two bedrooms and two baths. The primary suite is a true retreat with its own balcony and lovely design details: wainscoting, luxury spa-like bathroom with double vanity, a huge shower and walk-in closet. An additional upper-level bedroom and full bath are nicely updated. There are 2 additional bedrooms in the lower level, separated by a stylish pine shiplap wall and sliding barn doors. The finished lower level features a full bath, laundry, and storage, making it ideal for visiting guests, teens, or a quiet work-from-home setup. With an attached 2-car garage with amazing gear storage, new roof, new furnace, and a layout that combines flexible living spaces with an airy, uplifting atmosphere, this home is a rare opportunity to enjoy walk-to-town Niwot lifestyle and townhouse convenience.

Property Details of 8099 Meadowdale Square

Property Details

Interior Features

Exterior Features

Utilities and Appliances

Community

Other Details

Map Location

Driving Directions

Listings courtesy of IRES MLS as distributed by MLS GRID. Based on information submitted to the MLS GRID as of July 16, 2026 5:54 PM UTC. All data is obtained from various sources and may not have been verified by broker or MLS GRID. Supplied Open House Information is subject to change without notice. All information should be independently reviewed and verified for accuracy. Properties may or may not be listed by the office/agent presenting the information. IDX information is provided exclusively for consumers’ personal noncommercial use and may not be used for any purpose other than to identify prospective properties consumers may be interested in purchasing. The data is deemed reliable but is not guaranteed by MLS GRID. The use of the MLS GRID Data may be subject to an end user license agreement.

Hi there! How can we help you?

Contact us using the form below or give us a call.

Send Us A Message:

By clicking ‘Send,’ you consent to receive marketing and informational communications from Madison & Company Properties, LLC and its affiliates [Brokerage, Lenders, Title, and others] at the phone number and email address you provided. These communications may include text messages, phone calls (including those made using automated dialing systems or prerecorded messages), and emails related to Real Estate. Consent is not a condition of any purchase. Standard message and data rates may apply. You may opt out of receiving communications at any time by replying ‘STOP’ to text messages, clicking ‘Unsubscribe’ in emails, or contacting Madison & Company Properties at [email protected]. For more information about how your data is used and stored, please see our Privacy Policy & Terms of Service . I agree to the above terms and consent to receive communications as described.

Do not fill in this field:

This site is protected by reCAPTCHA and the Google Privacy Policy and Terms of Service apply.

Hi there! How can we help you?

Contact us using the form below or give us a call.

Send Us A Message:

Do not fill in this field:

This site is protected by reCAPTCHA and the Google Privacy Policy and Terms of Service apply.

Hi there! How can we help you?

Contact us using the form below or give us a call.

Send Us A Message:

Do not fill in this field:

This site is protected by reCAPTCHA and the Google Privacy Policy and Terms of Service apply.

Do not fill in this field:

This site is protected by reCAPTCHA and the Google Privacy Policy and Terms of Service apply.

Do not fill in this field:

This site is protected by reCAPTCHA and the Google Privacy Policy and Terms of Service apply.

Do not fill in this field:

This site is protected by reCAPTCHA and the Google Privacy Policy and Terms of Service apply.

$

Do not fill in this field:

This site is protected by reCAPTCHA and the Google Privacy Policy and Terms of Service apply.